
Mixing Function and Design: How We Approach Space Planning
Good design is not just about how a space looks. It is about how it works every day.
In renovation and custom build projects, the most successful spaces are the ones where function and design are fully aligned from the beginning. When those two are treated separately, you usually end up with a space that looks good but does not quite feel right to live in.
Space planning is where we bring those two together.
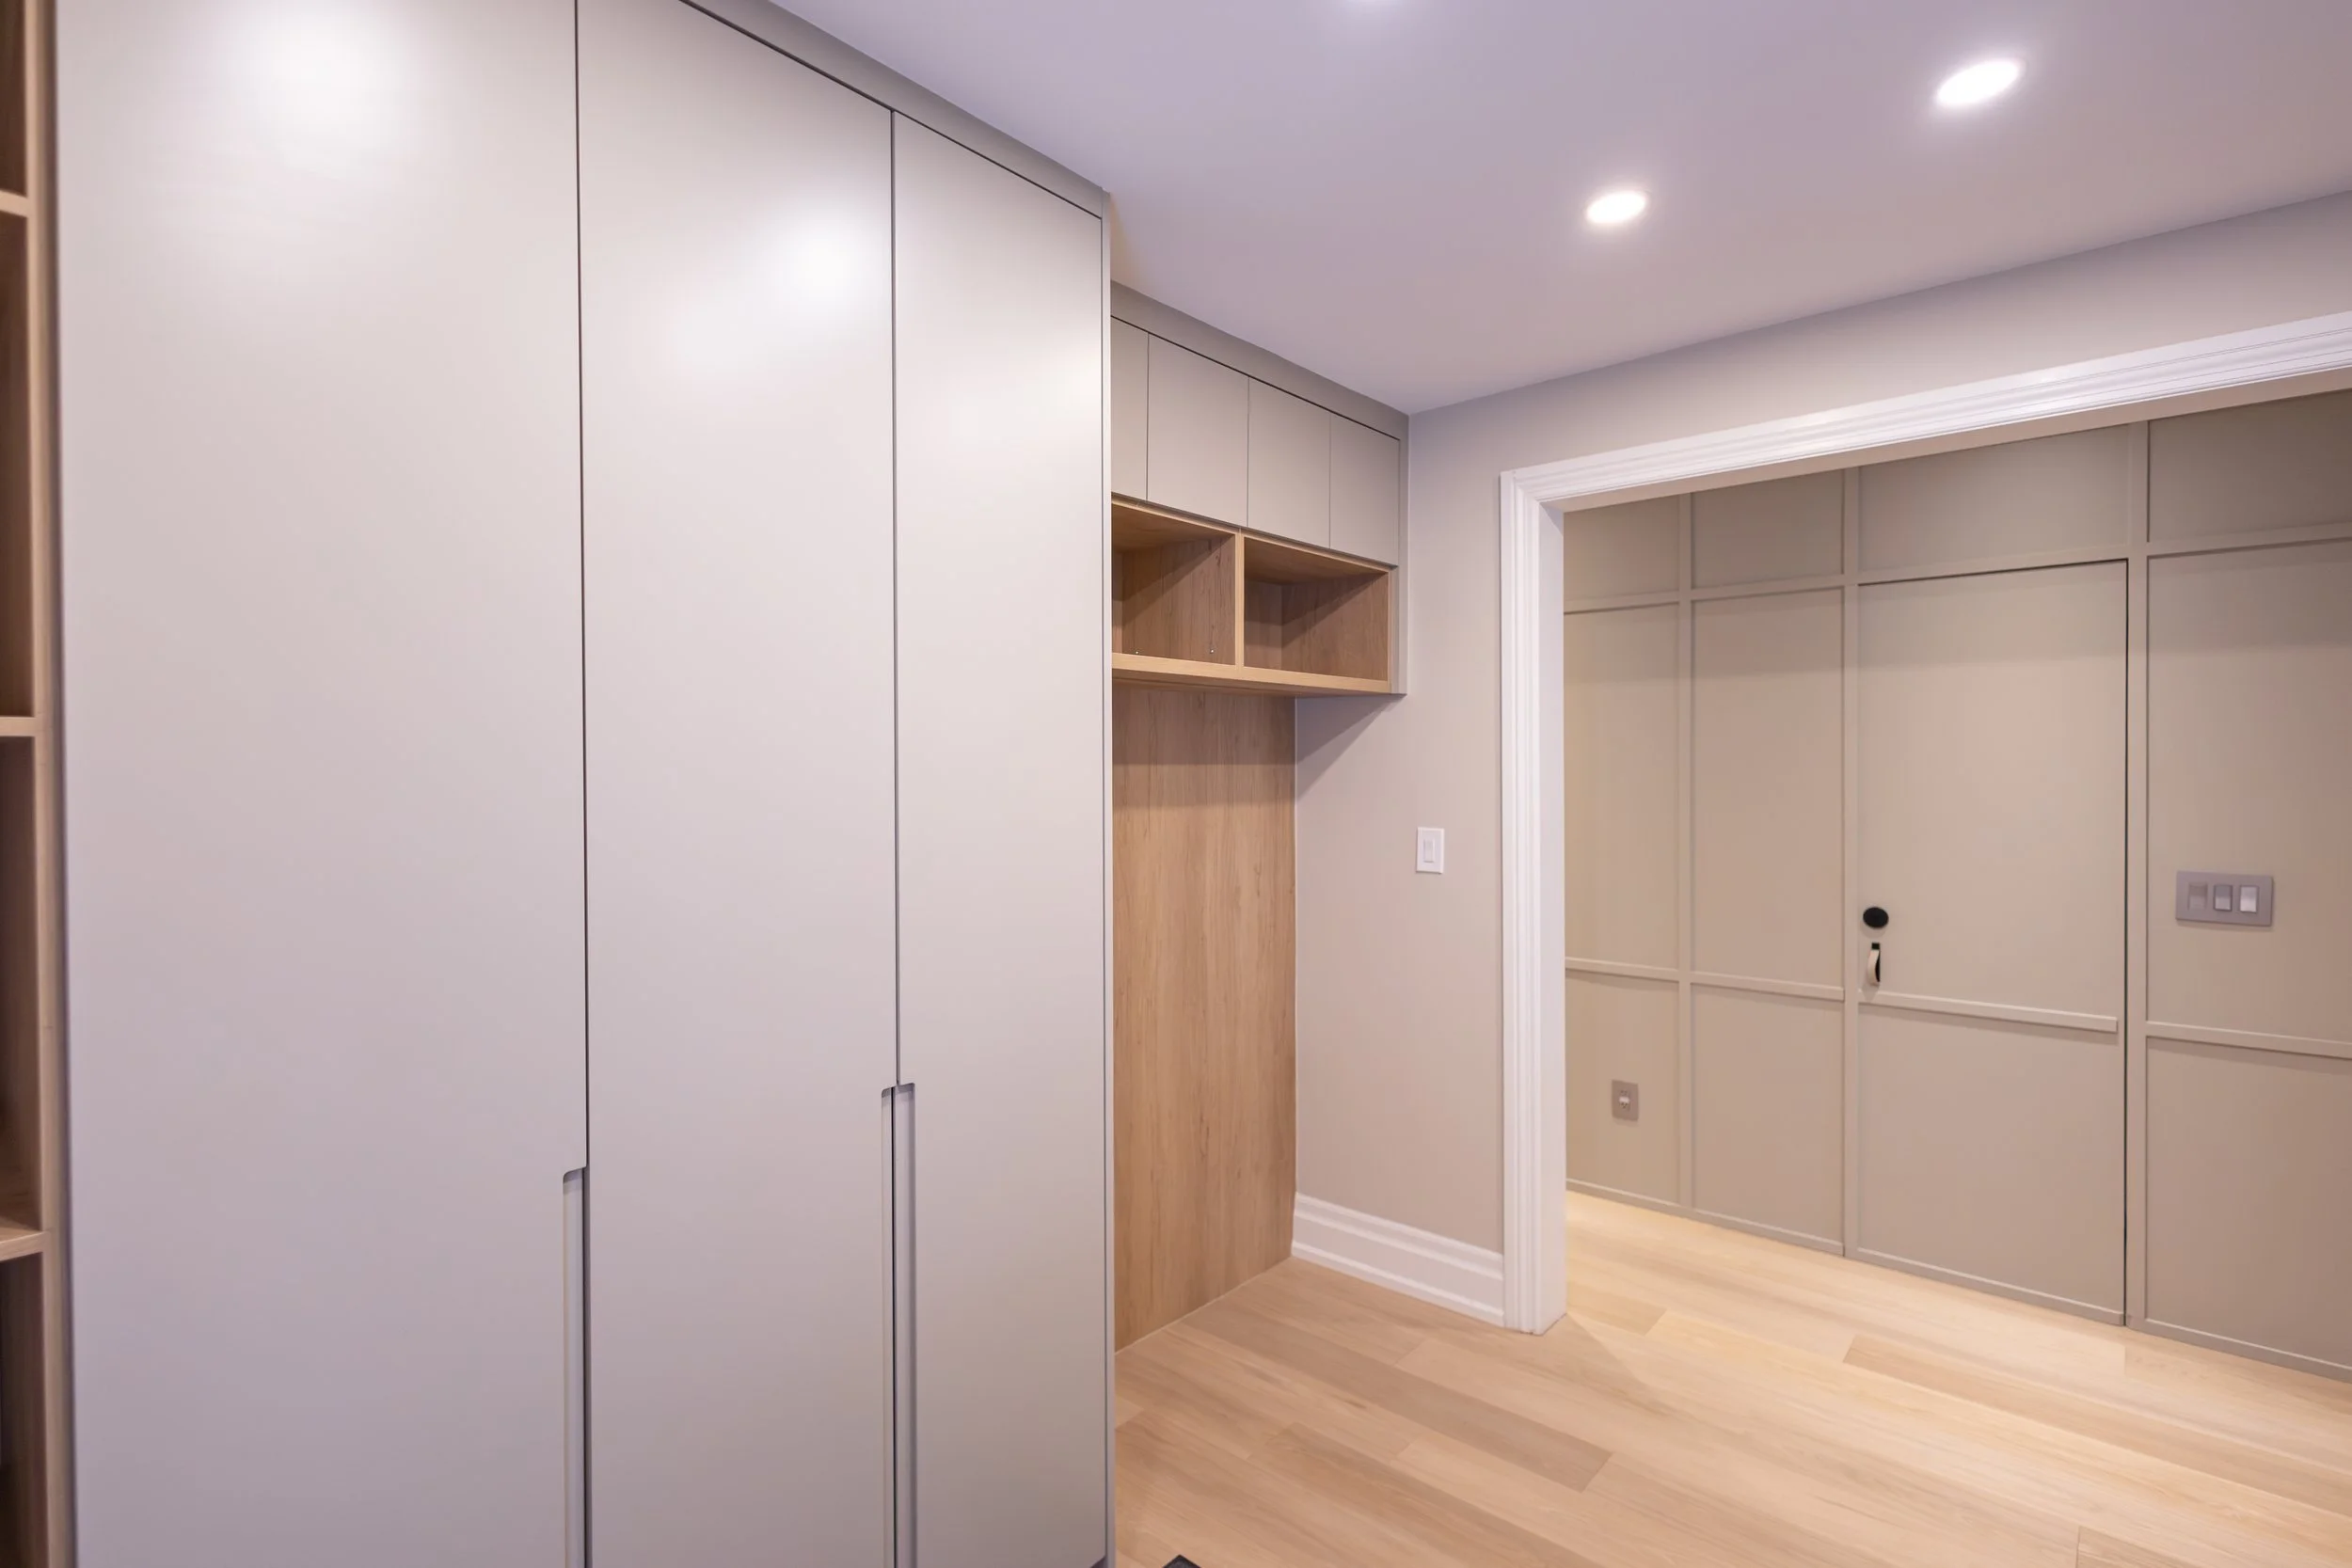
Function always comes first
Before anything is drawn or selected, we start with how the space will actually be used.
Who is using it, how often, and what needs to happen in that space on a daily basis.
That includes things like circulation, storage needs, natural movement through the home, and how different areas connect to each other.
If a space does not function properly, no amount of design detail can fix that later.
Flow is just as important as layout
A well designed space does not just work within its individual rooms. It also needs to flow between them.
We look closely at how people move through a home and make sure transitions feel natural, not forced.
That might mean adjusting door locations, rethinking hallway widths, or changing how rooms relate to each other so the home feels more connected overall.
Storage is part of the design, not an afterthought
Storage often gets treated as something to “fit in” later, but it is actually one of the most important parts of space planning.
We integrate storage into the design from the beginning so it feels intentional and seamless.
That includes built-ins, cabinetry layouts, hidden storage opportunities, and making sure everyday items actually have a place to live without cluttering the space.
Lighting and sightlines shape how a space feels
Function is not only about physical movement. It is also about how a space feels visually.
We consider natural light, artificial lighting placement, and what you see when you enter a room.
Small adjustments in sightlines or lighting placement can completely change how open or comfortable a space feels.
Design choices support the way you live
Once the functional layout is clear, design decisions become much more intentional.
Finishes, materials, and details are chosen to support how the space is used rather than competing with it.
For example, high traffic areas need durability as much as aesthetics. Work zones need clarity and efficiency. Living spaces need comfort and flow.
Balancing practicality with aesthetics
The goal is not to choose between function and design. It is to balance both so they support each other.
A beautiful space that does not work day to day becomes frustrating over time. A purely functional space without design consideration feels unfinished.
Strong space planning finds the middle ground where both coexist naturally.
Why this matters in renovations
In renovation projects, you are often working within existing constraints. That makes space planning even more important.
Every decision has an impact on structure, cost, and usability, so clarity in planning early on prevents compromises later.
It is easier to design the right layout upfront than to fix the wrong one after construction has started.
Final thoughts
Space planning is where good projects are made.
When function and design are considered together from the start, the result is a space that not only looks right but works effortlessly in real life.
That is what we aim for in every project we take on.
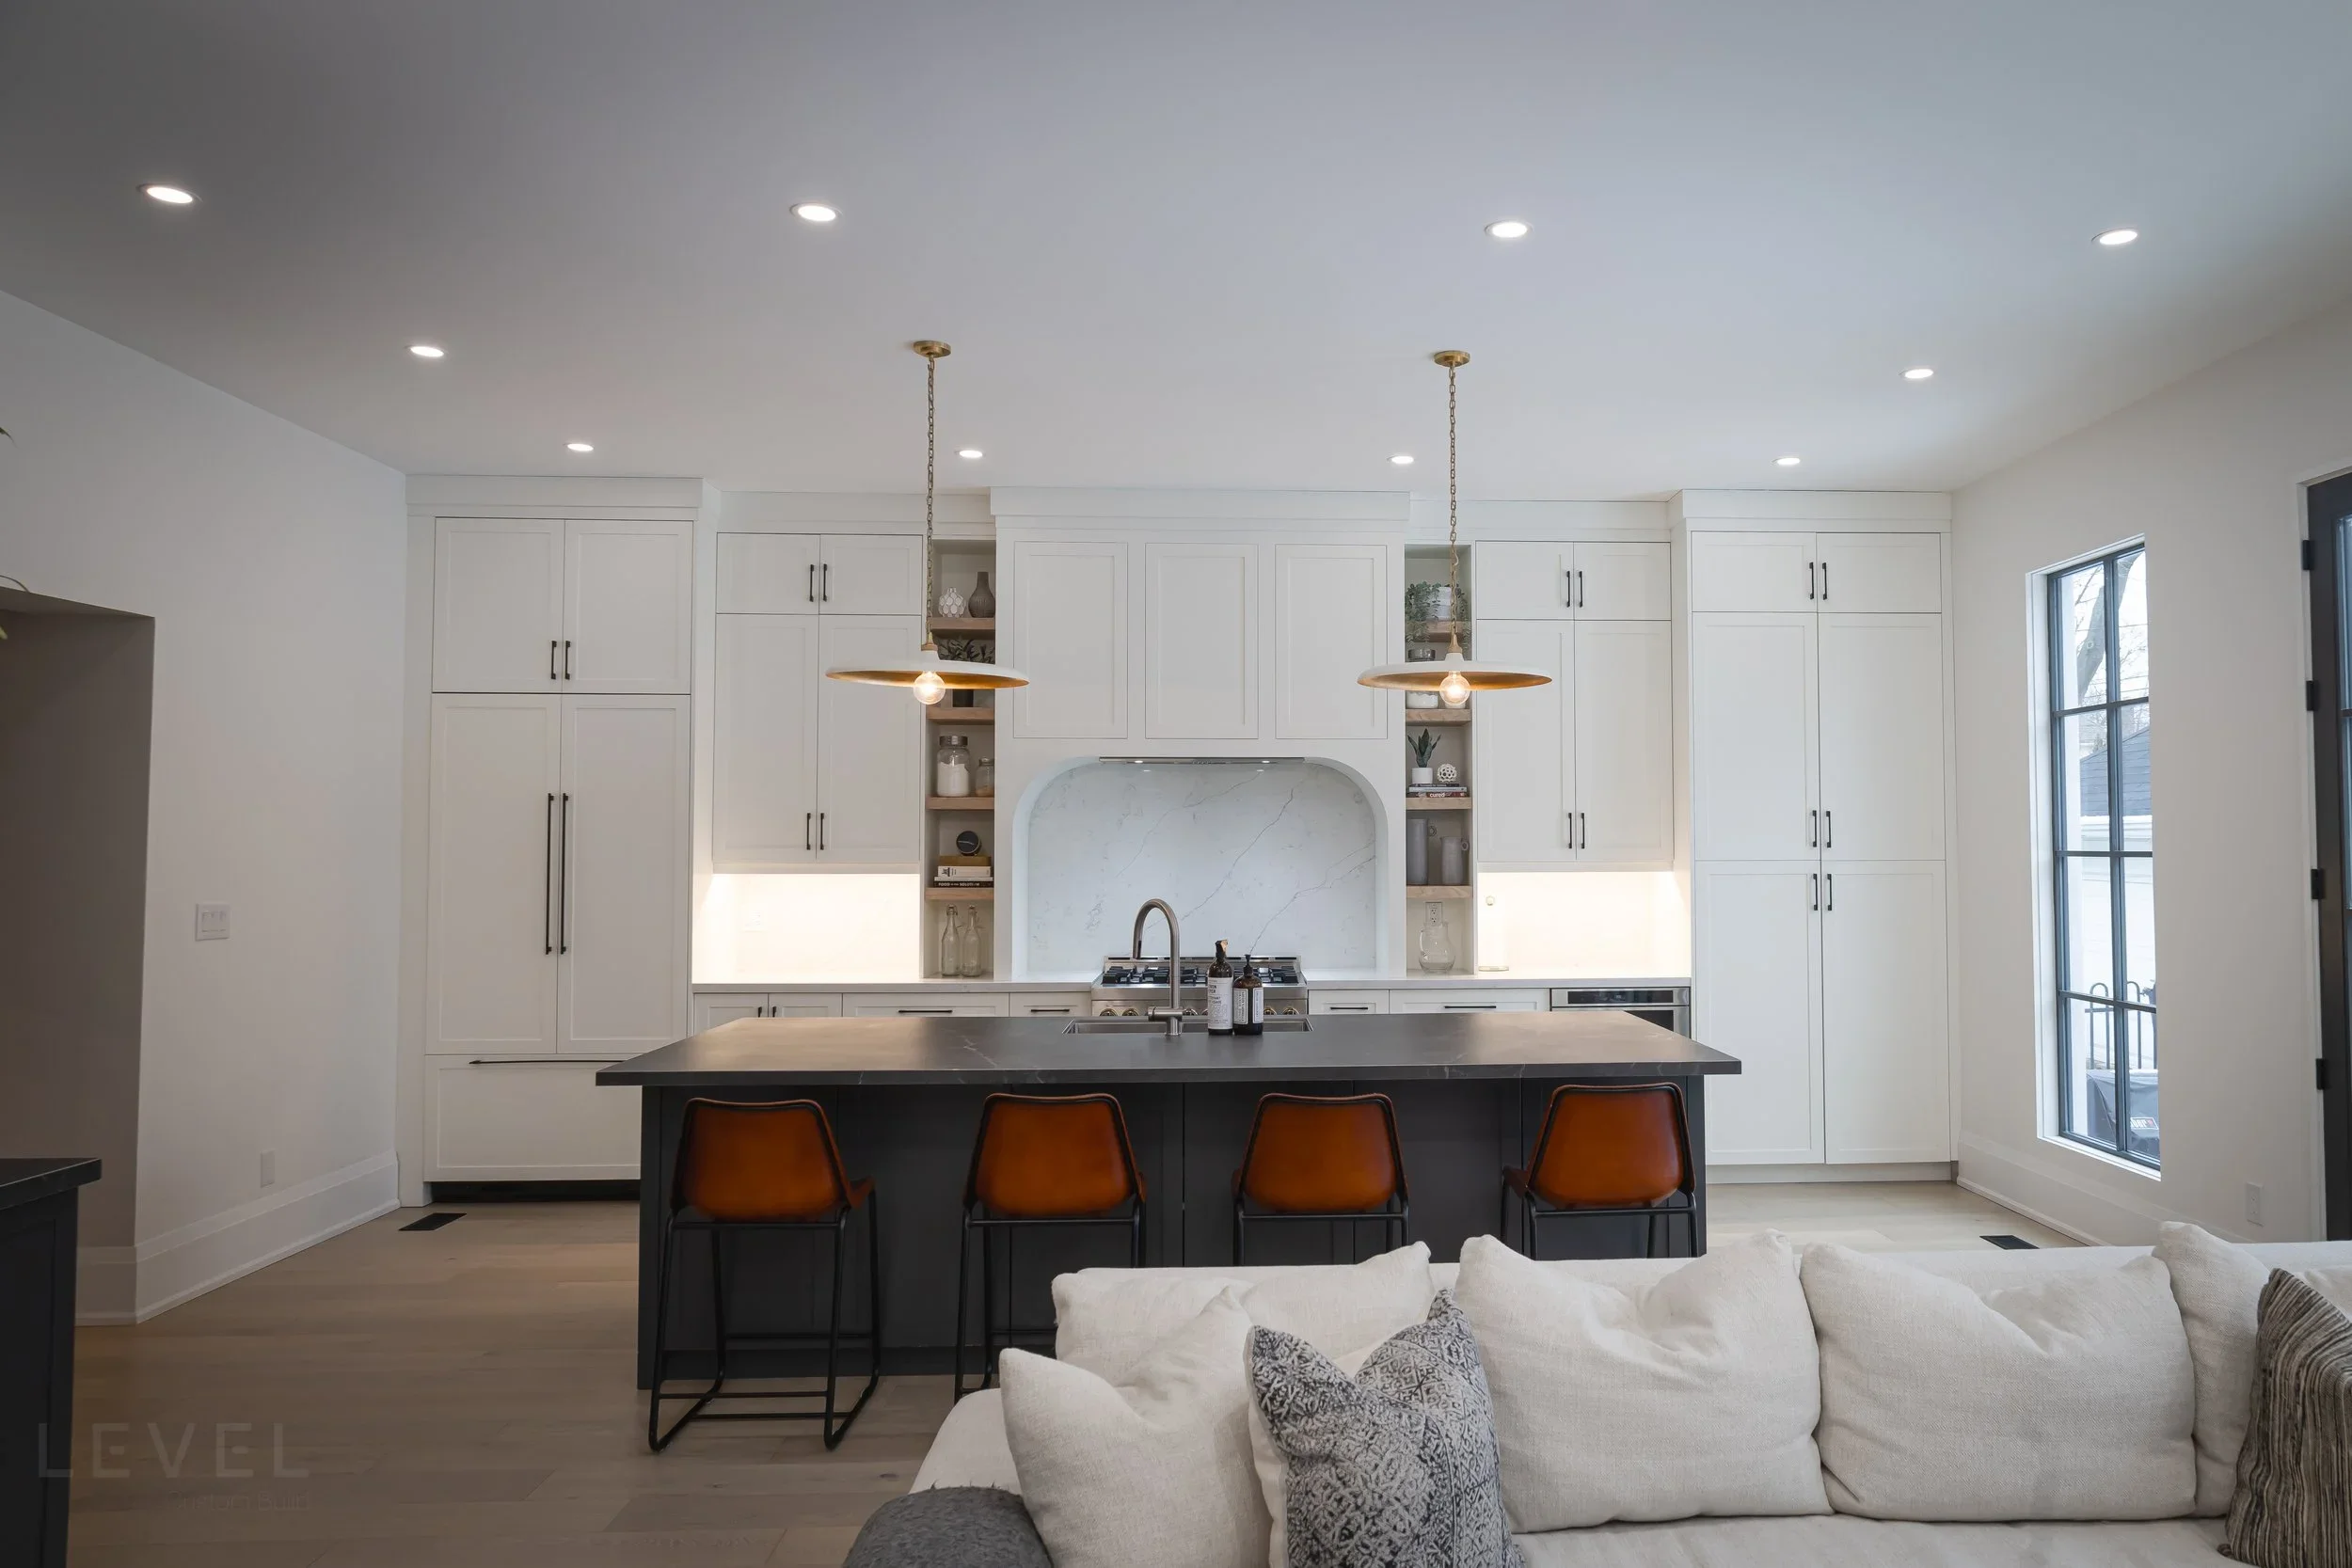
Work with us
If you are planning a renovation and want a space that is designed around how you actually live, reach out to us. We focus on combining practical layout planning with thoughtful design so your space feels right from day one.