Project Fernalroy
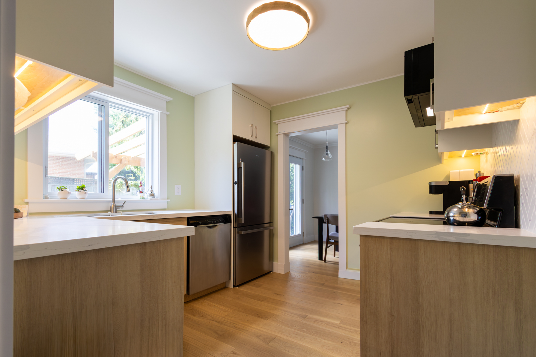

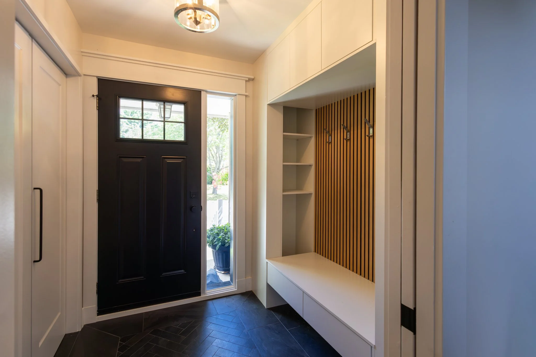

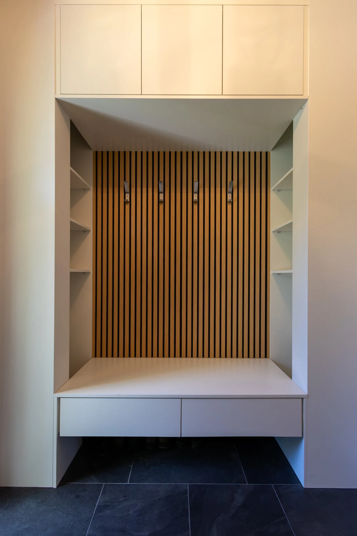

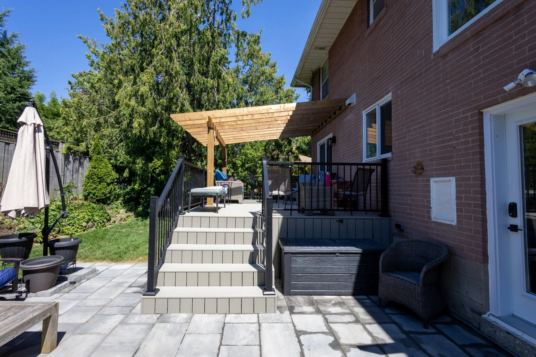
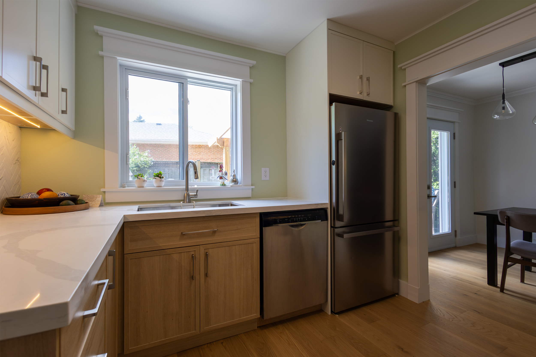
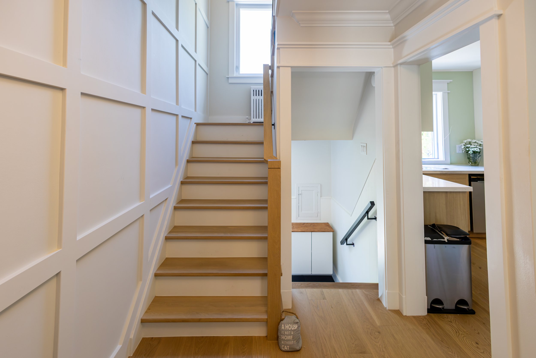
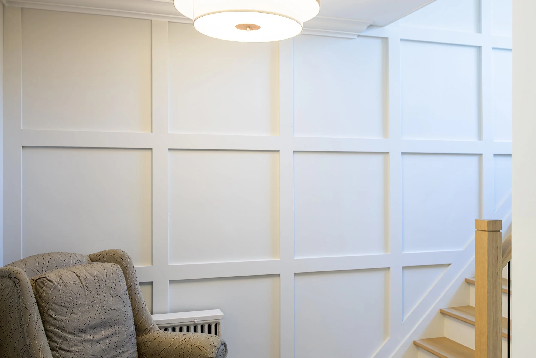
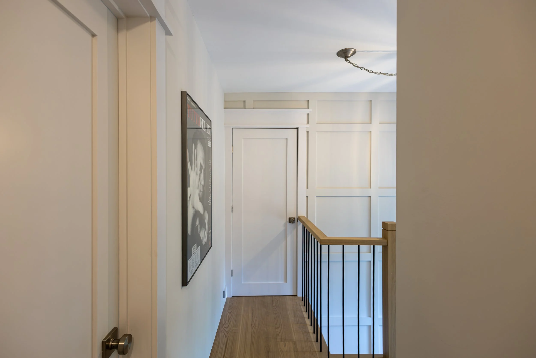
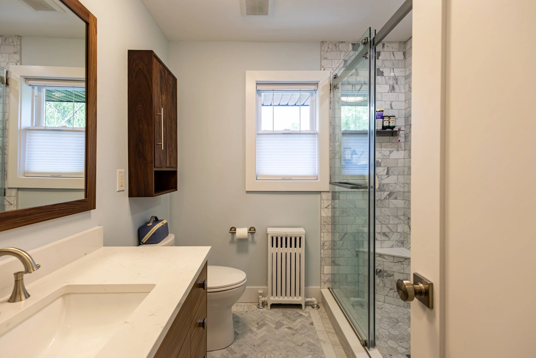
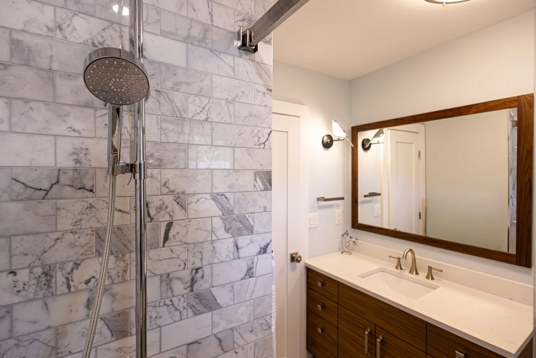
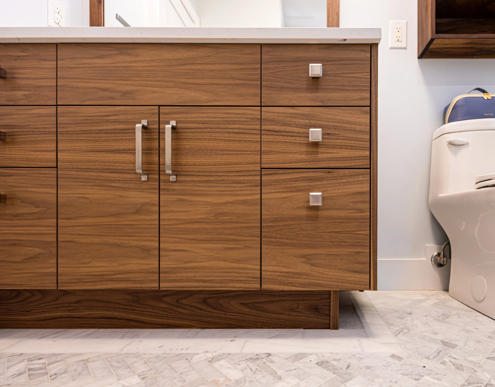
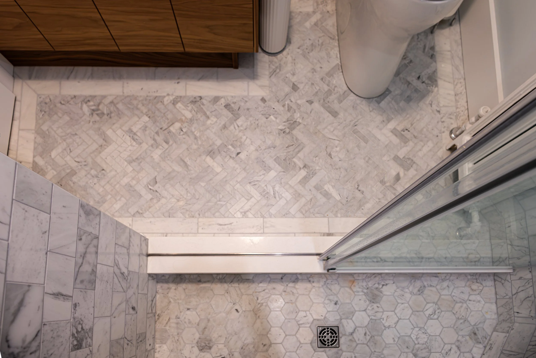
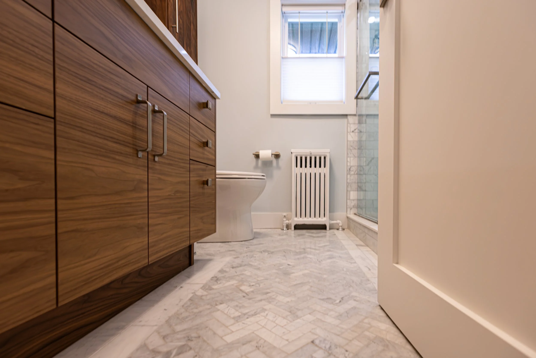
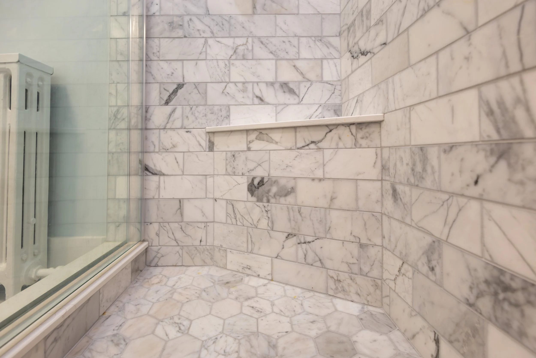
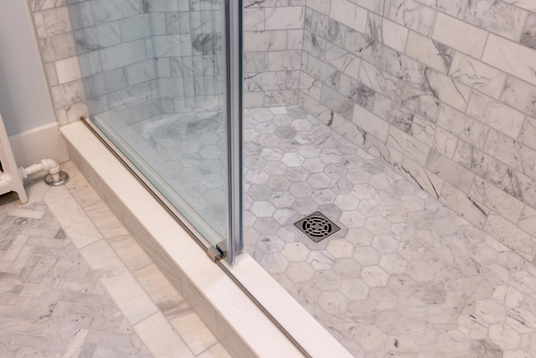
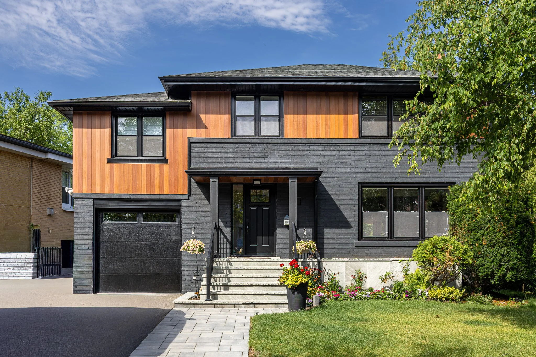
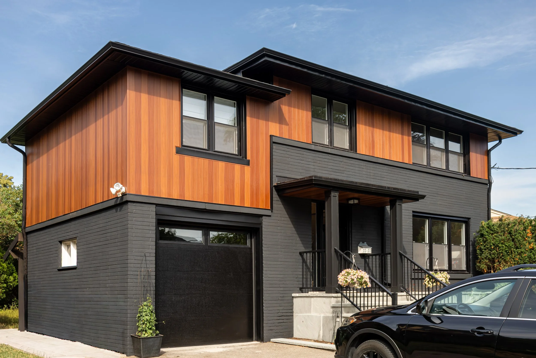
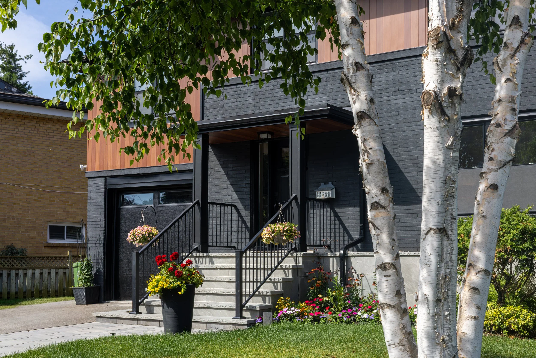
Completed in 2026, this Etobicoke home underwent a full interior and exterior transformation. Throughout the home, new flooring was installed, including the fully renovated top floor, while textured ceilings were replaced with a smooth finish and updated lighting was added throughout. A new staircase and custom statement create a striking focal point, while the foyer was upgraded with custom cabinetry and heated floors. The kitchen features wood veneer cabinetry, quartz countertops, and a herringbone backsplash, while the upstairs bathroom was completely rebuilt with modern finishes. Outside, a new patio door opens onto a composite deck with black aluminum railings, a cedar pergola, and a built-in storage bench, with a stone patio below. The exterior was refreshed with dark grey painted brick, new wood panelling, a new garage door, a renovated garage interior, and an updated front entry featuring new steps and a redesigned walkway.