Project Sheila
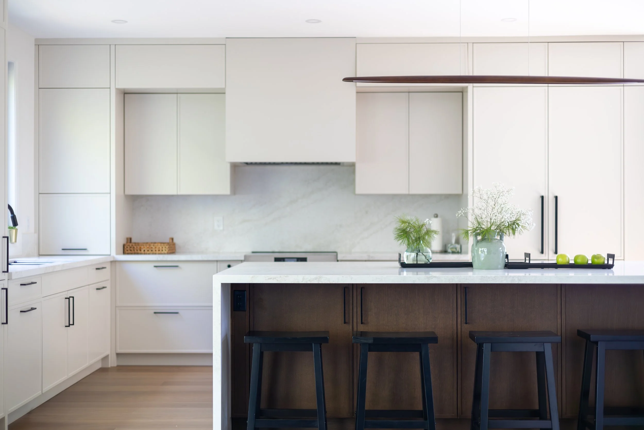
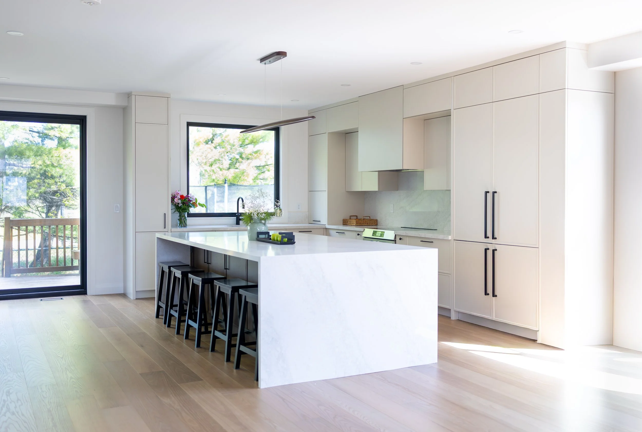
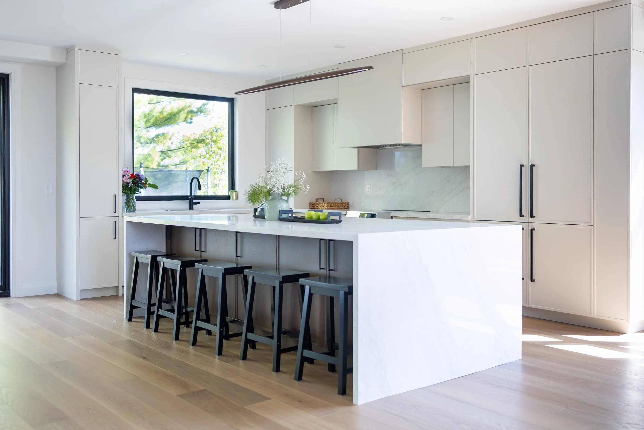
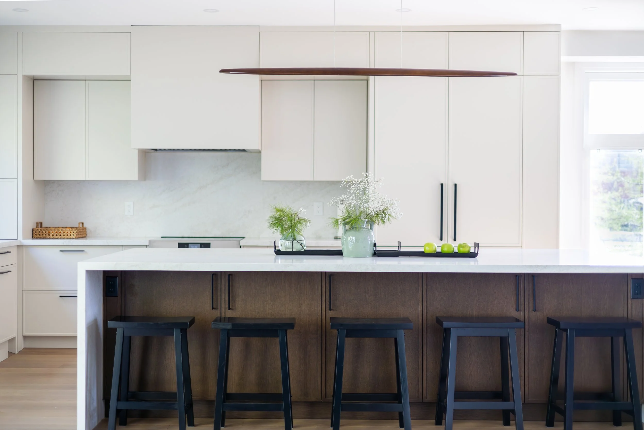
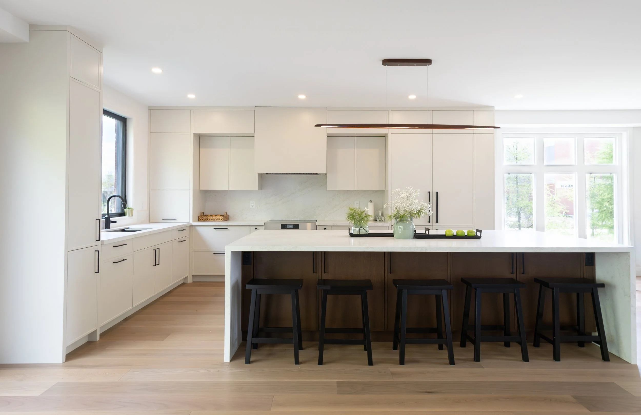
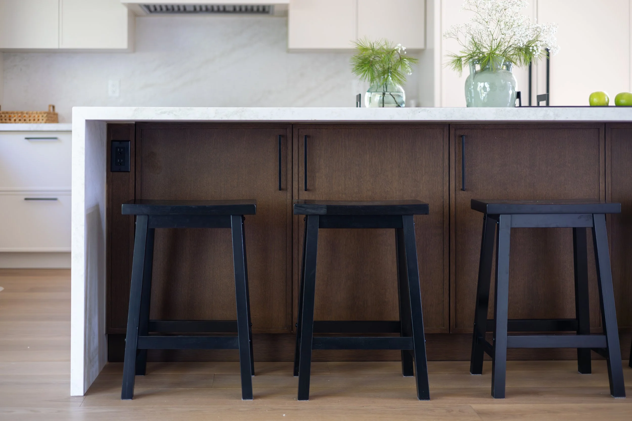
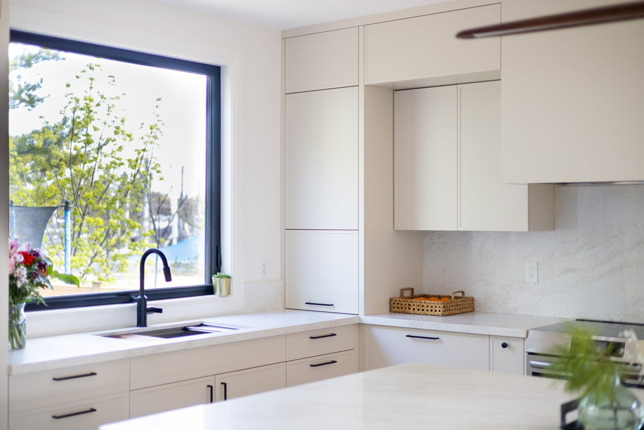
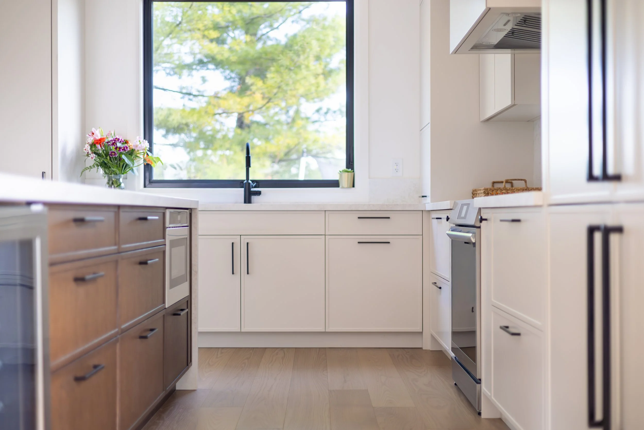
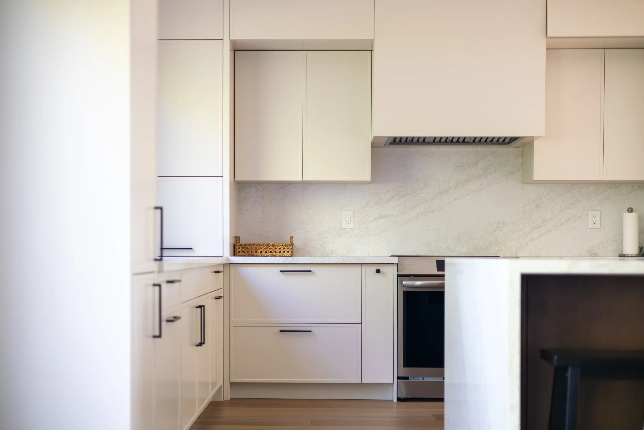
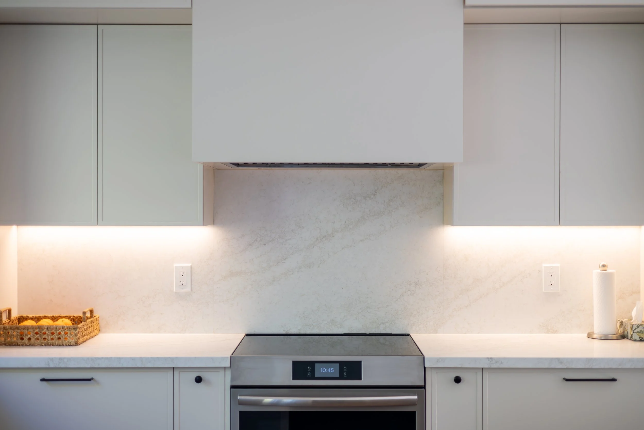
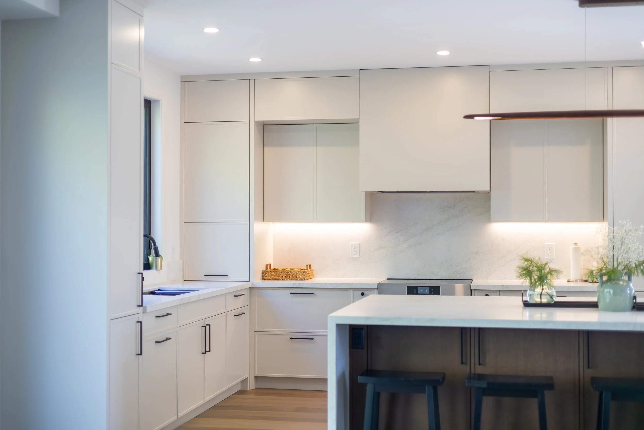
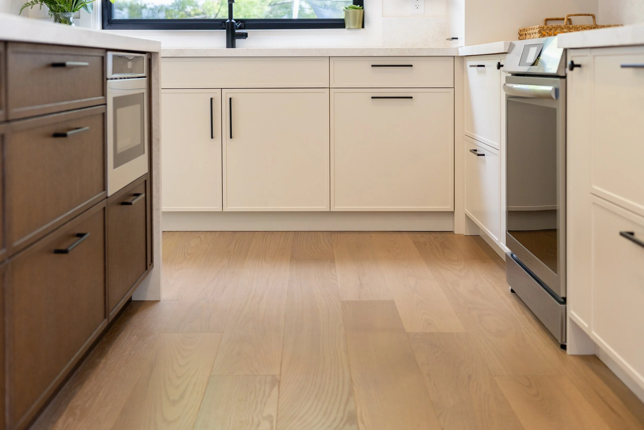
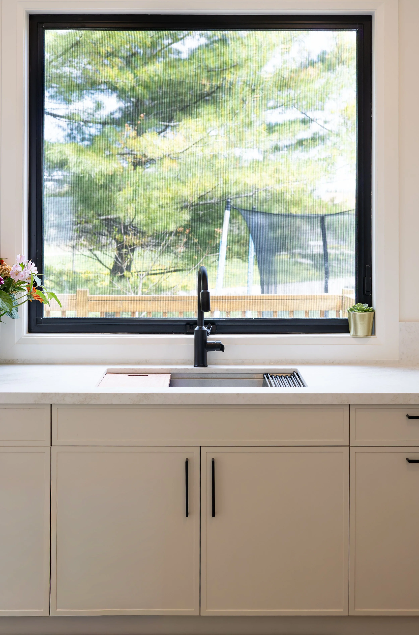
The heart of this home was completely reimagined with a bright, modern open-concept layout designed for everyday living and entertaining. The wall separating the original kitchen and dining room was removed to improve flow, functionality, and natural light throughout the space. New flooring, custom cabinetry, lighting, finishes, and fixtures create a cohesive, contemporary design, while an enlarged kitchen window fills the interior with natural light. Updated patio doors provide access to the backyard, and a large waterfall island serves as the centre-piece of the redesigned kitchen, combining generous prep space with integrated storage and clean, timeless finishes.